

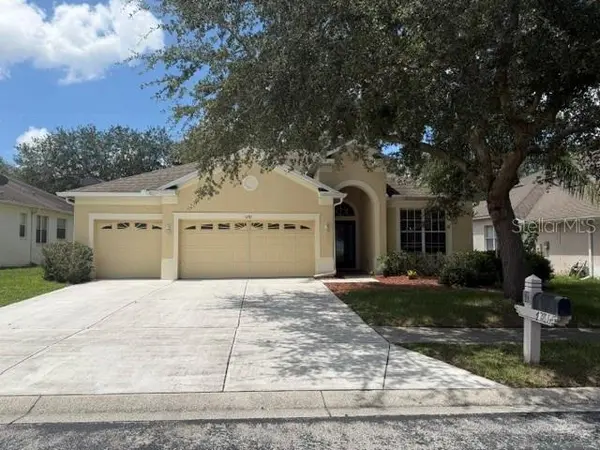
4281 CANONGATE CT, Spring Hill, FL 34609
REQUEST A TOUR If you would like to see this home without being there in person, select the "Virtual Tour" option and your agent will contact you to discuss available opportunities.
In-PersonVirtual Tour
$2,075
4 Beds
3 Baths
2,319 SqFt
Save

UPDATED:

Key Details

Property Type Single Family Home

Sub Type Single Family Residence

Listing Status Active

Purchase Type For Rent

Square Footage 2,319 sqft

Subdivision Sterling Hill Ph 2B

MLS Listing ID W7889599

Bedrooms 4

Full Baths 3

HOA Y/N No

Year Built 2006

Lot Size 6,969 Sqft

Acres 0.16

Property Sub-Type Single Family Residence

Source Stellar MLS

Property Description

Built by Lennar in 2006, this spacious 4-bedroom, 3-bathroom home offers 2,319 living square feet and 3,100 total square feet, plus a 3-car garage. The open floor plan features formal living and dining rooms, along with a large eat-in kitchen complete with a breakfast bar, 42-inch maple cabinetry, Corian countertops, and stainless-steel appliances. The kitchen overlooks the expansive family room, creating an inviting space for everyday living and entertaining. The generous primary suite features a walk-in closet and a private bath with dual vanities, a separate garden tub, and walk-in shower. With plenty of room for family and guests, this home offers a comfortable and functional layout throughout. Located in the desirable Sterling Hill community, residents enjoy an impressive array of amenities, including two clubhouses, two swimming pools, tennis courts, basketball and volleyball courts, two playgrounds, exercise rooms, and a splash pad. This home combines spacious living with an active, resort-style community lifestyle.

Location

State FL

County Hernando

Community Sterling Hill Ph 2B

Area 34609 - Spring Hill/Brooksville

Interior

Interior Features Ceiling Fans(s), High Ceilings, Walk-In Closet(s)

Heating Central, Electric

Cooling Central Air

Furnishings Unfurnished

Appliance Dishwasher, Disposal, Microwave, Range, Refrigerator

Laundry Electric Dryer Hookup, Laundry Room, None

Exterior

Garage Spaces 3.0

View Y/N No

Water Access No

Attached Garage true

Garage true

Private Pool No

Building

Story 1

Entry Level One

New Construction false

Schools

Elementary Schools Pine Grove Elementary School

Middle Schools West Hernando Middle School

High Schools Central High School

Others

Pets Allowed No

Senior Community No

Membership Fee Required None


Read Less Info
Stellar MLS
Listed by Ralph Paulsen, JR RE/MAX MARKETING SPECIALISTS

Nearby Locations

GET MORE INFORMATION

Nicole Smith

Nicole Smith

+1(941) 928-7531

Agent License ID: SL3497595

Agent License ID: SL3497595

Name

Name

Phone*

Phone

Message